01
Commercial buildings
Office, retail and mixed-use elevations requiring repeatable modules and documented envelope performance.
Commercial-grade aluminium framing for full-height glazed elevations. Capped, structurally glazed and thermally improved solutions coordinated with the building structure and envelope.
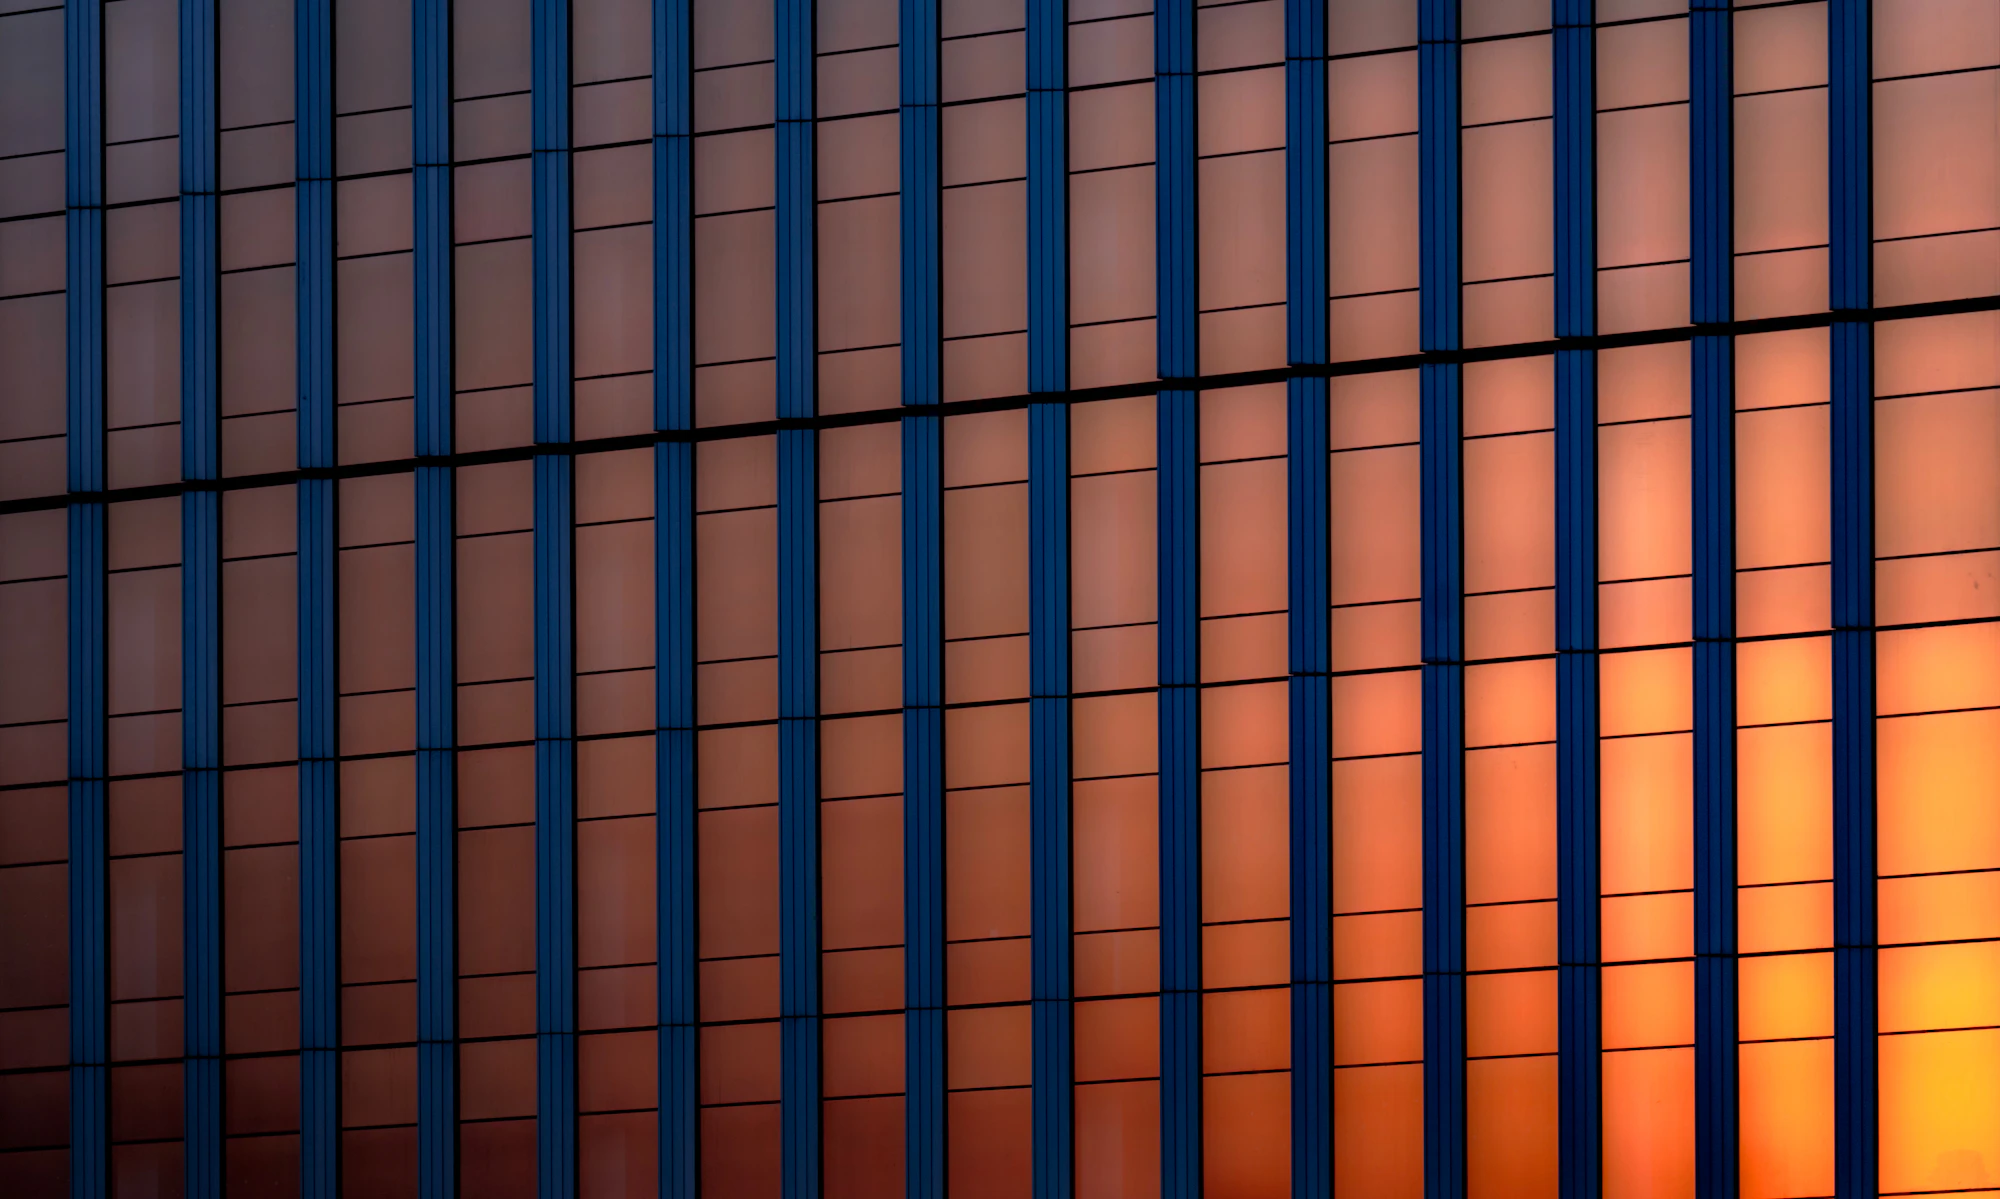
Curtain wall is a non-loadbearing façade system fixed back to the primary building structure. It allows large areas of glass to form the external envelope while transferring wind loads, glass weight and movement back through engineered anchors and framing.
SAC Facades supplies and installs capped and structurally glazed systems for commercial, institutional, mixed-use and selected high-end residential work. Suitable AWS Elevate™ and Alspec Hunter Evo or Flinders product families are assessed against the required module, span, drainage, thermal and appearance criteria.
Successful curtain wall delivery relies on early coordination. Slab edges, embeds, anchors, spandrels, perimeter fire and weather seals, glass make-up and interfaces with adjoining cladding must be resolved before fabrication begins.
Office, retail and mixed-use elevations requiring repeatable modules and documented envelope performance.
Education, health, civic and government façades with rigorous coordination and quality records.
Feature double-height glazing and highly resolved façades where commercial framing is appropriate.
Curtain wall is an engineered assembly. Final mullion sizes, anchors, glass, seals and spans must be verified against project-specific structural, weather, thermal, acoustic and fire requirements.
Whether you're an architect specifying glazing, a builder pricing a package, or a developer planning a new project, we'd like to hear from you.
Loading enquiry form…
By submitting an enquiry, you agree that SAC Facades may use the information to respond to your project. See our Privacy Policy.
"SAC turned around our shop drawings in 3 days and had frames on site a week ahead of program. The quality and communication was exceptional throughout."
"They came to our design review meetings and helped us specify something that worked architecturally and within budget. That collaborative approach made a real difference."
"We've used SAC across three projects now. Consistent quality, clear pricing, and an install team that actually respects the site. They're our go-to for glazing."