01
Custom homes
Bedrooms, living areas, kitchens and elevations requiring secure, controllable natural ventilation.
Secure, outward-opening aluminium windows that combine controlled ventilation with a strong perimeter weather seal. Configured for South Australian homes, commercial projects and demanding architectural openings.
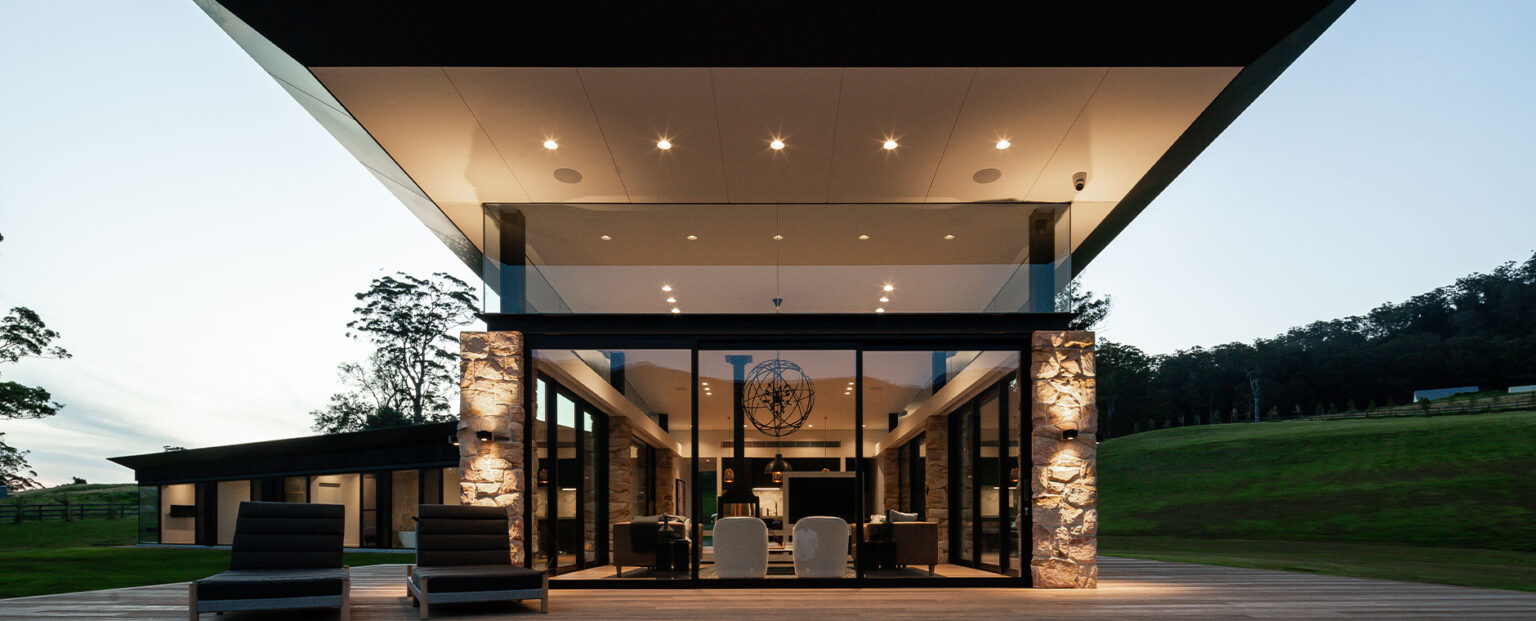
Awning windows are hinged at the top and open outward, while casement windows are side-hung. Both formats draw air through the opening and close firmly against the frame, making them a practical choice where ventilation, security and weather performance all matter.
SAC Facades can configure standard or thermally broken aluminium suites with single or double glazing, selected hardware and powder-coated or anodised finishes. The final frame, glass and winder combination is matched to the opening size, exposure and performance brief.
For each project we review wind and water exposure, energy requirements, acoustic targets, bushfire considerations and access for operation or cleaning before the system is documented for fabrication.
Bedrooms, living areas, kitchens and elevations requiring secure, controllable natural ventilation.
Repeatable window modules for apartments, townhouses and mixed-use projects with documented performance needs.
Operable inserts within shopfront, ribbon-window and façade packages where ventilation is part of the brief.
Window performance depends on the complete assembly—not the frame alone. SAC Facades coordinates the profile, glass, seals, hardware, fixings and installation detail so the selected casement or awning system suits the actual site conditions.
Whether you're an architect specifying glazing, a builder pricing a package, or a developer planning a new project, we'd like to hear from you.
Loading enquiry form…
By submitting an enquiry, you agree that SAC Facades may use the information to respond to your project. See our Privacy Policy.
"SAC turned around our shop drawings in 3 days and had frames on site a week ahead of program. The quality and communication was exceptional throughout."
"They came to our design review meetings and helped us specify something that worked architecturally and within budget. That collaborative approach made a real difference."
"We've used SAC across three projects now. Consistent quality, clear pricing, and an install team that actually respects the site. They're our go-to for glazing."