Aluminium Window Systems · Australia-wide

Precision
Aluminium
Windows & Glazing

Custom-designed and installed aluminium window systems for commercial, residential and architectural projects across Australia. From concept to completion.
AU
Australia-wide service
Precision
Fabrication standards
NCC
Compliant with applicable standards including NCC
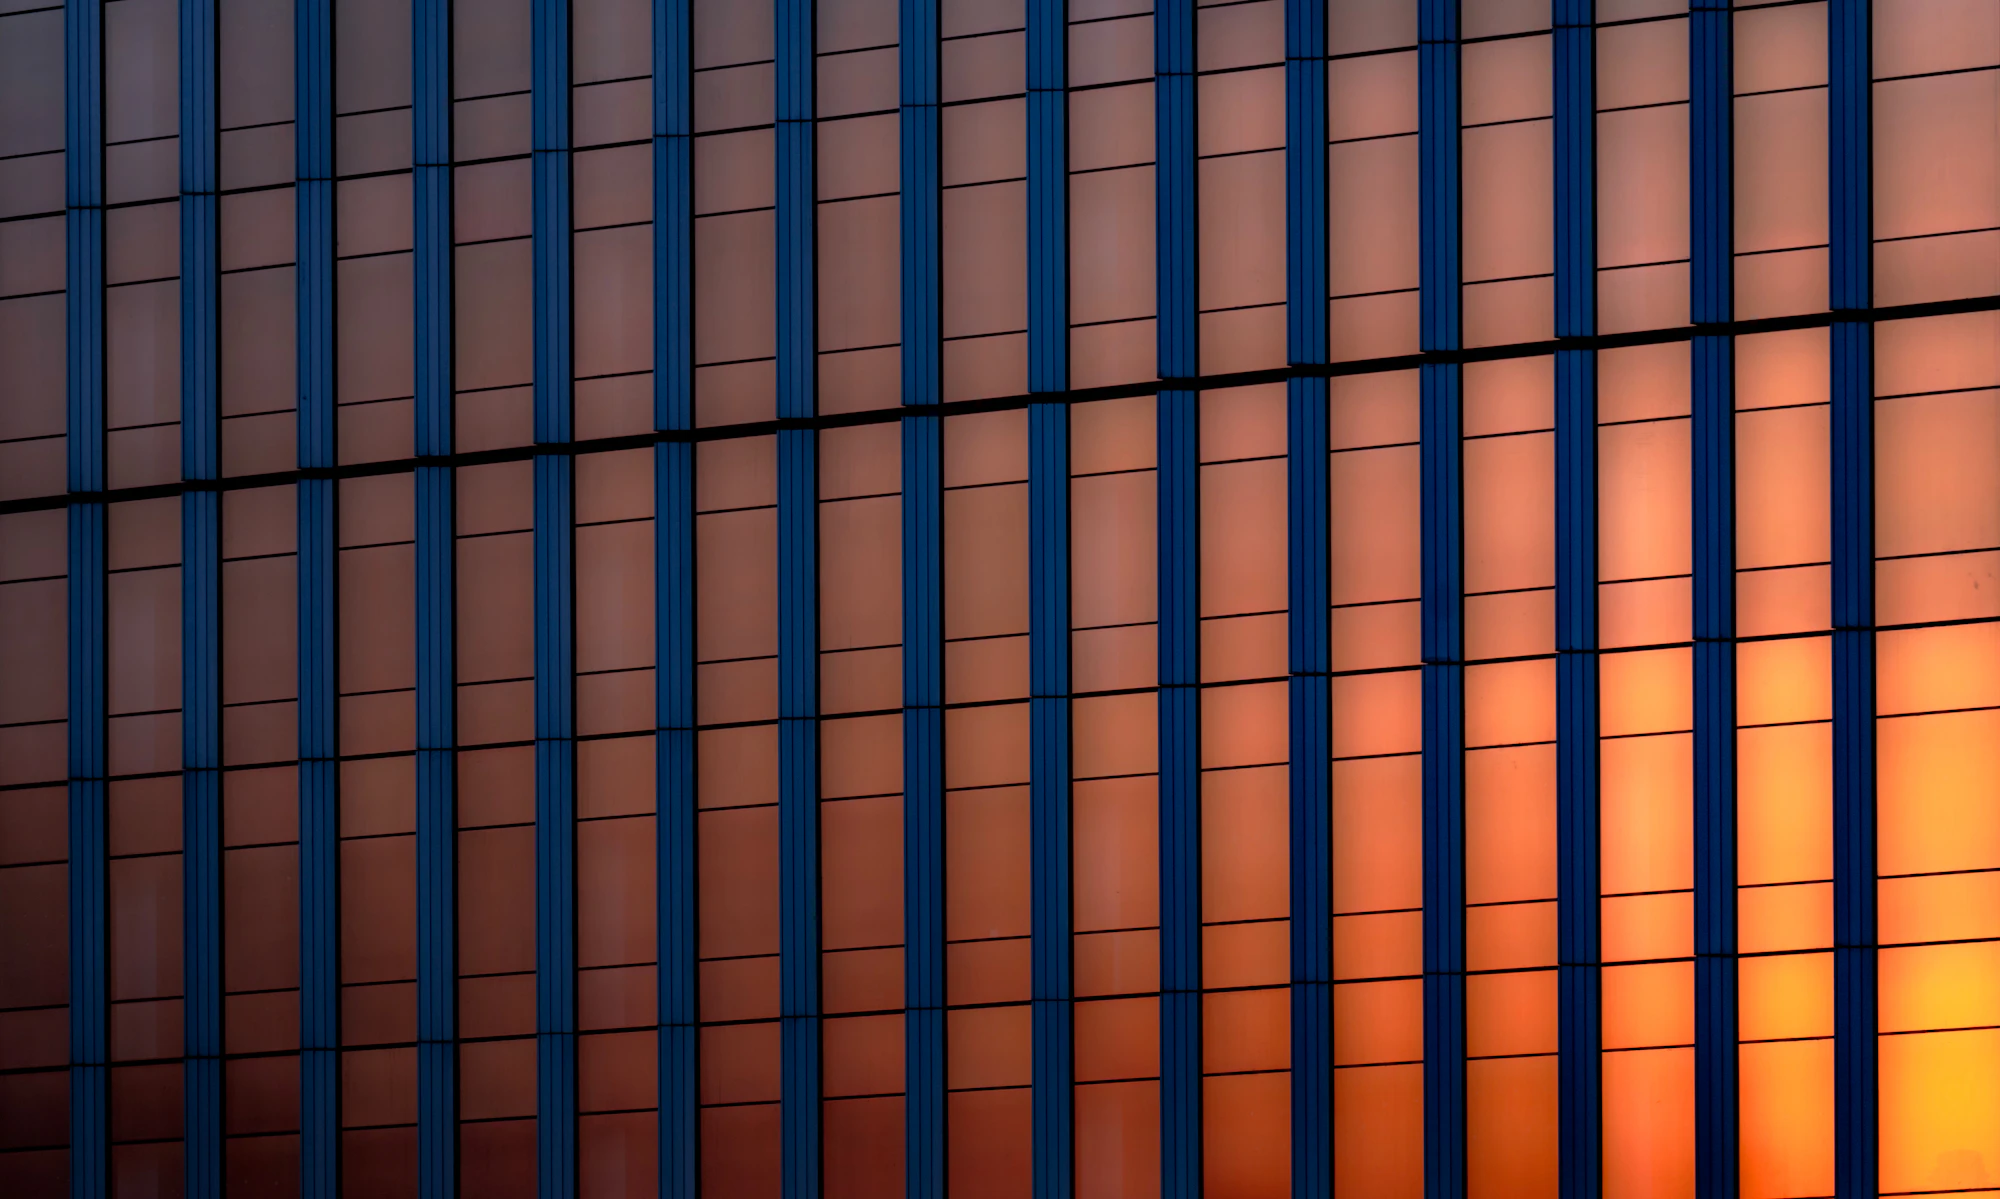
Modern glazed building facade with black aluminium framing
System Ref: AW-01 · Thermally Broken
Architectural Grade Systems

From thermally broken commercial curtain wall to slim residential awning windows — every profile engineered for the Australian climate.

Window Systems

What We Supply & Install

System // AW-01
Casement & Awning Windows

Side-hung and top-hung aluminium windows. Available in standard and thermally broken profiles for residential and light commercial applications.

Profile: Standard / Thermally Broken
Glass: 6mm – 28mm IGU
Finishes: Powder coat, anodised
Explore Casement & Awning →
System // AW-02
Sliding & Stacking Systems

Multi-track sliding windows and stacking panel systems. Engineered for large openings, indoor-outdoor living, and high-traffic commercial entries.

Track: 2, 3 & 4 track options
Max panel: up to 3000mm high
Hardware: Commercial grade
Explore Sliding & Stacking →
System // AW-03
Curtain Wall & Façade Glazing

Full-height commercial curtain wall systems. Structurally glazed and capped systems for office towers, retail frontages, and institutional buildings.

Type: Capped & structural
Thermal: Break-edge & warm-edge
Rating: Commercial grade
Explore Curtain Wall →
System // AW-04
Entrance Doors & Shopfronts

Aluminium framed single and double entrance doors, shopfront systems, and automatic door integration. Built for security, access, and architectural appeal.

Type: Single, double, auto-slide
Hardware: Mortice, panic, closer
Glass: 10mm – 16.76mm lam
Explore Entrance Doors →
System // AW-05
Louvre & Ventilation Systems

Adjustable aluminium louvre blades for ventilation, privacy screening, and architectural feature elements. Manual and motorised options available.

Blade: 50mm – 150mm wide
Drive: Manual or motorised
Pitch: Custom to spec
Explore Louvre Systems →
System // AW-06
Skylights & Roof Glazing

Fixed and opening aluminium-framed skylights, roof lights, and overhead glazing systems. Designed for the Australian climate with robust weather sealing.

Type: Fixed, opening, walk-on
Glass: Laminated safety glass
Drainage: Integrated gutter
Explore Skylights →
Our Process

From Brief to Handover

Step 01
Design Consultation

We meet with your architect, builder, or project manager to understand the brief, site conditions, budget, and performance requirements.

Step 02
Specification & Quote

A detailed specification is prepared covering profile selection, glass, hardware, finishes, and compliance. A fixed-price quote typically follows within 5 business days for standard projects.

Step 03
Fabrication

All frames are cut and fabricated in our Adelaide facility to precision standards, with full QA checks before dispatch to site.

Step 04
Installation & Handover

Our install crews manage the full window package. On completion, you receive as-built documentation, warranty certificates, and maintenance guidance.

Delivery
5
Business day quote turnaround
Warranty
10yr
Frame & finish warranty subject to manufacturer terms
Compliance
NCC
Section J & BAL rated options
Coverage
AU
Australia-wide service
Why SAC Facades

Built for Builders & Architects

SAC // Design & Specification
SAC // Fabrication & Installation
What We Install

Our Window & Door Systems

Sourced exclusively from AWS & Alspec — Australia's most trusted aluminium systems

01 / 06
Casement & Awning
Maximum ventilation · Secure weather seal

The most popular window system in residential construction. Hinged at the top (awning) or side (casement), these windows open outward to catch prevailing breezes while remaining weatherproof. Ideal for high-performance, thermally broken or standard aluminium applications.

Accepts 24mm thick double-glazing units
Available with ThermalHEART™ thermal break technology (AWS) or Swan Evo Thermally Broken range (Alspec)
Cam handles, manual chain winders or concealed electric winder options
Internal or external glazing options for hard-to-reach installations
NCC compliant options — rated for cyclonic & bushfire zones
Suits brick veneer, cavity brick & lightweight framing
AWS Vantage® & Elevate™ Alspec ProTilt® & Swan Evo
View Casement & Awning Systems →
02 / 06
Sliding & Stacking
Indoor–outdoor living · Large glass spans

Australia's most specified door system for connecting indoor and outdoor living spaces. From slim-profile residential sliders to commercial-grade multi-panel stacking systems, these doors maximise glass area, views and natural light while delivering superior weatherproofing.

Panels up to 3m+ high — big, bold & architectural
Alspec ProGlide® UltraFlat ultra-slim rail profile (near-flush floor transition)
Alspec ProGlide® High Performance — double-glazed, heavy-duty roller hardware
4, 6, 8-panel stacking configurations available
Lift & slide, standard sliding or D-Stacker options
Available in ComfortEDGE™ double-glazed variant (AWS)
AWS SlideMASTER™ & DStacker™ Alspec ProGlide® & Swan Evo
View Sliding & Stacking Systems →
03 / 06
Curtain Wall
Commercial & high-end residential facades

A non-structural cladding system that suspends entire glass facades from the building structure. Curtain wall creates dramatic floor-to-ceiling glass elevations, maximising natural light penetration and creating striking architectural statements for commercial or premium residential projects.

AWS Elevate™ ICON™ & MIRO™ curtain wall systems — commercial grade
Alspec Hunter Evo 150mm Unitised Curtain Wall — low to mid-rise
Alspec Flinders 136mm Unitised System — sleek stick-built curtain wall
Supports large-format glass panels up to multi-storey heights
Thermally broken options available for energy efficiency compliance
Acoustic framing available (Hunter Evo 101.6mm Acoustic)
AWS Elevate™ Commercial Alspec Hunter Evo & Flinders
View Curtain Wall Systems →
04 / 06
Entrance Doors
Statement entries · Commercial shopfronts

From grand residential pivoting entries to heavy-duty commercial shopfront doors, our entrance door range delivers strength, security and kerb appeal. Available in hinged, pivoted, sliding or bi-fold configurations with a full suite of hardware and locking options.

Alspec Hastings — slimline architectural suite for entrances, arcades & glass partitions
Alspec Hastings Select Hinged Door — premium entry, 85mm consistent face width
AWS Elevate™ hinged & pivot door systems — bold commercial-grade frames
45mm commercial shopfront doors — hinged, pivoted or sliding
Multi-point locking, keyed-alike suites, master-key compatible
Thermally broken variants available for energy rating compliance
AWS Elevate™ & Vantage® Alspec Hastings & Swan Evo
View Entrance Door Systems →
05 / 06
Louvre Systems
Passive ventilation · Solar control · Facade screening

Louvre systems deliver passive airflow without compromising weather protection or security. Used for natural ventilation, solar screening, balcony privacy and facade articulation. Available as operable windows, fixed architectural fins, or adjustable screening battens — both residential and commercial.

AWS LouvreMASTER™ — adjustable louvre window with concealed hardware
Alspec Air-Flo® Plus 125mm — stand-alone framing system for high-performance ventilation
Alspec Ventus Louvres — NCC tested options for fall prevention & blade retention (multi-storey)
Alspec Dualair® — high-performance dual-glazed commercial louvre
Alspec Paraflow® Dual Blade — NATA-certified, Australian-designed & engineered
Fixed louvre blades from 50mm to 300mm; Solaire™ batten facade range
AWS LouvreMASTER™ Alspec Air-Flo® & Ventus
View Louvre Systems →
06 / 06
Skylights
Natural light · Thermal performance · NCC compliant

Skylights transform dark internal spaces with natural daylight, reducing reliance on artificial lighting and improving occupant wellbeing. SAC Facades installs aluminium-framed skylights engineered for the full range of Australian climate conditions — from tropical north to alpine south.

Fixed & operable (venting) configurations for natural air circulation
Single, double-glazed (IGU) or laminated safety glass options
Available with low-e coatings to reduce heat gain & UV transmission
AWS & Alspec aluminium frames — custom powdercoat in 200+ colours
Suits pitched, flat* and curved roof structures
* Flat roofs require minimum 5° pitch to ensure water drainage — can be accommodated during installation
Compliant with AS 1288 glazing standard & NCC energy efficiency requirements
Velux Alspec Architectural Range
View Skylight Systems →
Get In Touch

Start Your Project

Whether you're an architect specifying glazing, a builder pricing a package, or a developer planning a new project, we'd like to hear from you.

Location
17-19 Cheltenham Parade, Cheltenham SA 5014
Service Area
Australia-wide

Loading enquiry form…

By submitting an enquiry, you agree that SAC Facades may use the information to respond to your project. See our Privacy Policy.

🔒 Secure SSL connection SAC-F // SECURE_COMM
Client Feedback

What Our Clients Say

★★★★★

"SAC turned around our shop drawings in 3 days and had frames on site a week ahead of program. The quality and communication was exceptional throughout."

Project Manager
Commercial Construction, Adelaide CBD
★★★★★

"They came to our design review meetings and helped us specify something that worked architecturally and within budget. That collaborative approach made a real difference."

Principal Architect
Residential Development, Norwood SA
★★★★★

"We've used SAC across three projects now. Consistent quality, clear pricing, and an install team that actually respects the site. They're our go-to for glazing."

Director
Boutique Builder, South Australia